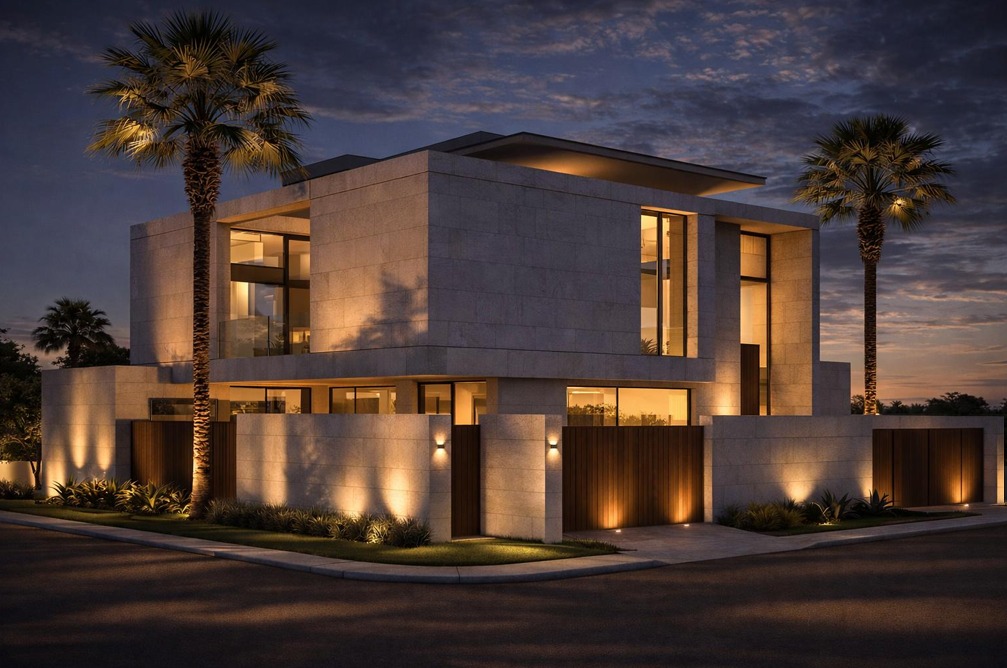
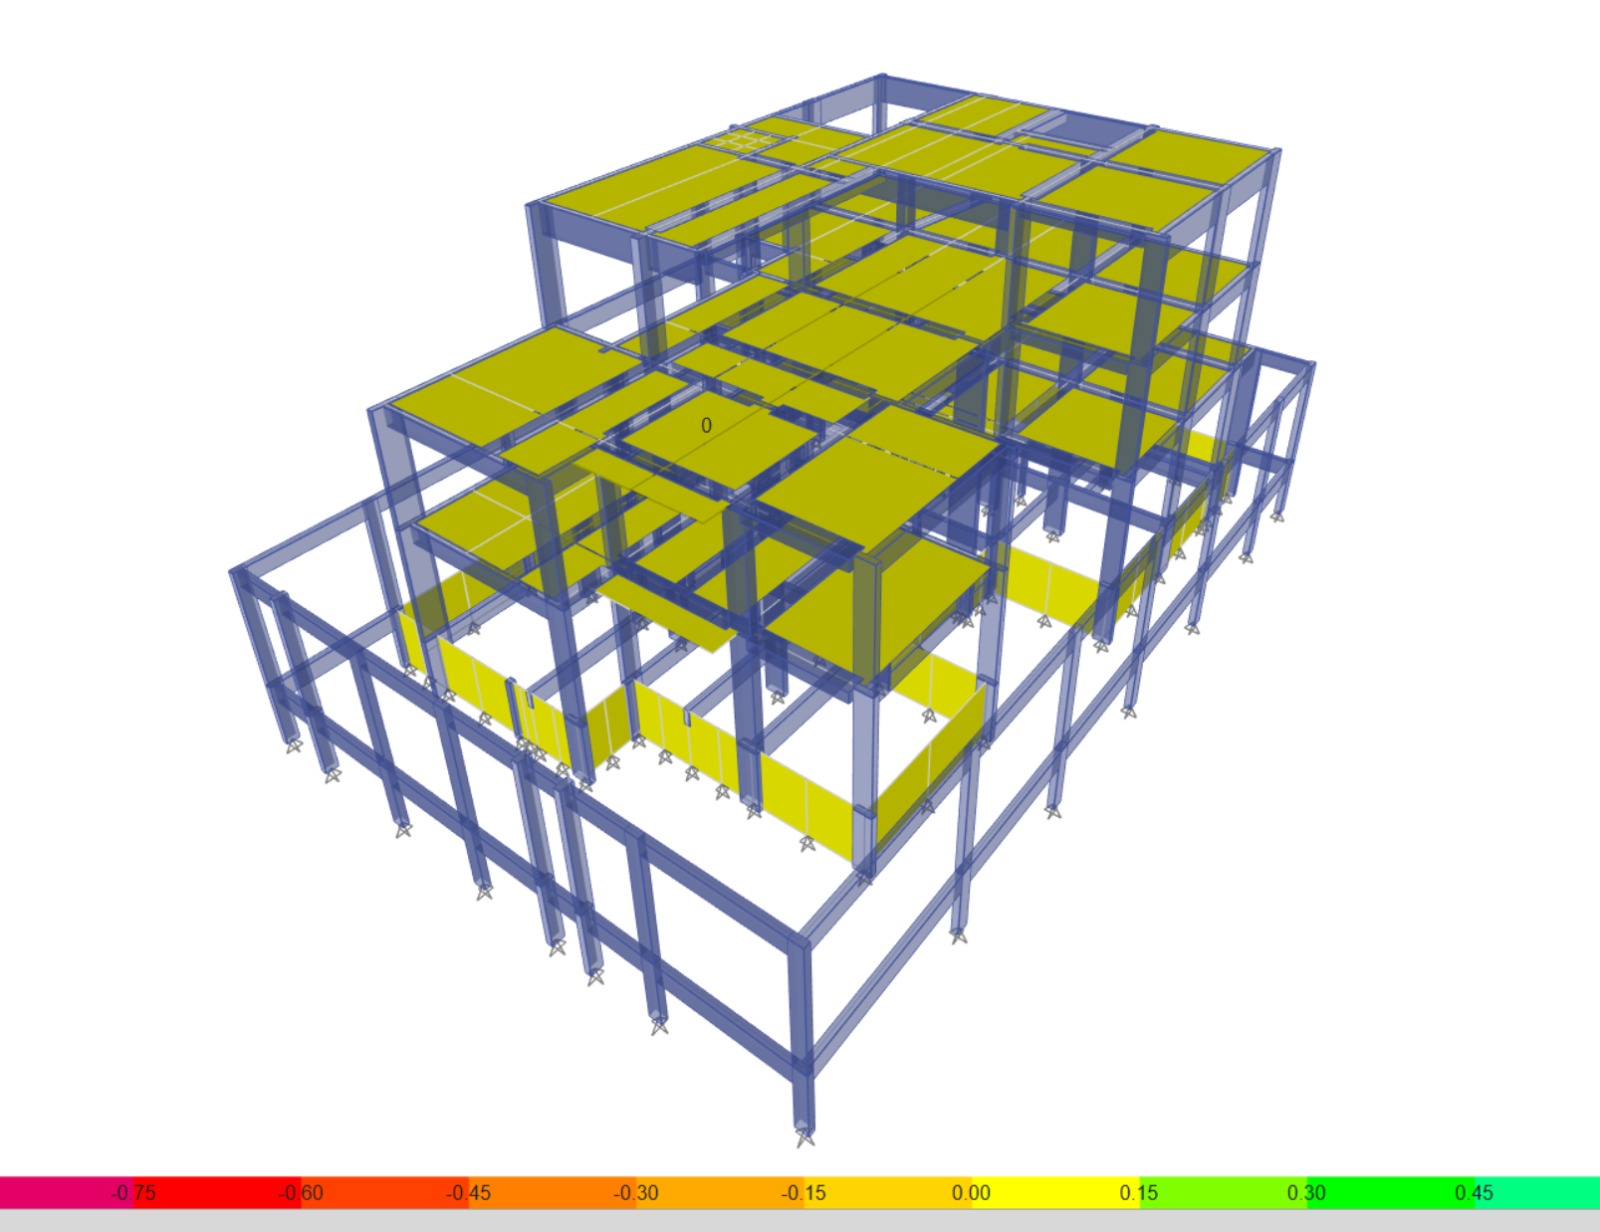
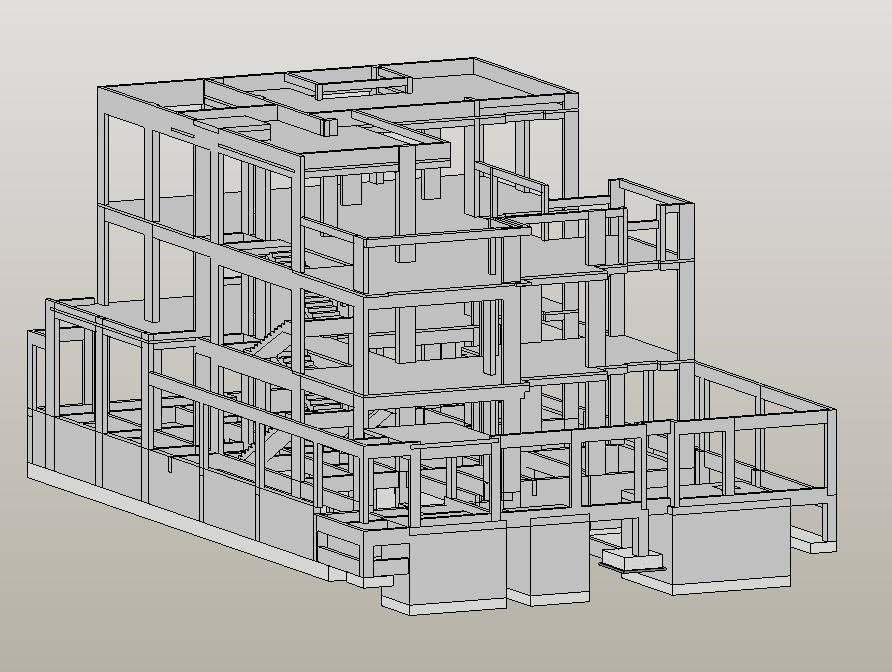
One of our projects: Structural design for a residential building consisting of (Ground Floor + First Floor + Second Floor + Penthouse)
• Location: Al Rehab District, Jeddah, Saudi Arabia • Total building area: 800 m² • Roof structural system: Hollow Block • Foundation type: Reinforced Raft Foundation • Software used: Revit – ETABS – SAFE • Design codes adopted: • SBC 301 & SBC 304 • ACI 318 & ASCE 7-16
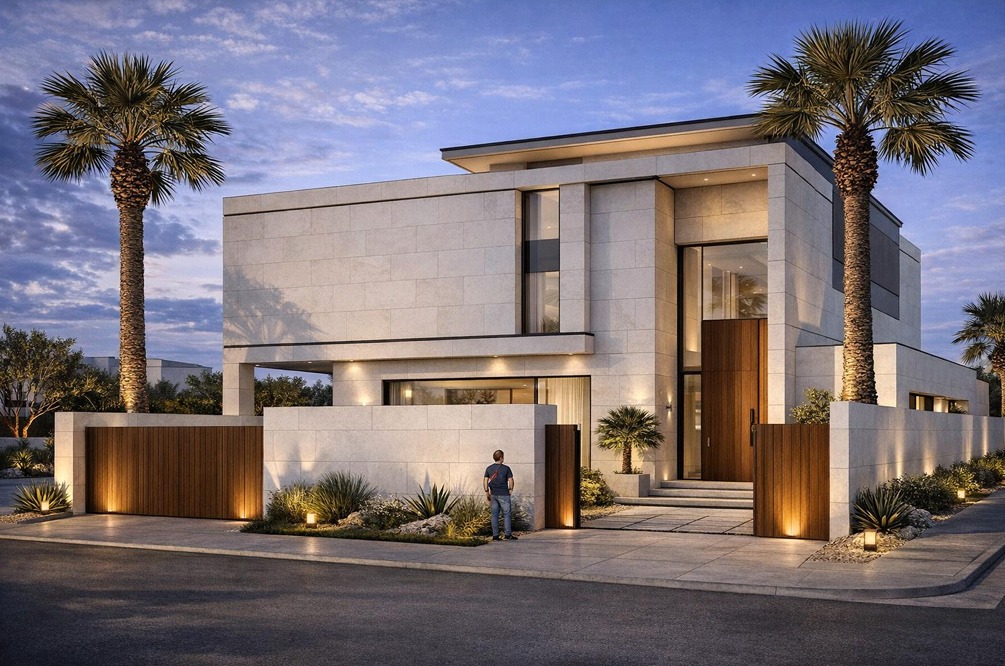
Structural design for a residential villa
One of our completed projects: Structural design for a residential villa
• Number of floors: (2 Basements + Ground Floor + First Floor + Second Floor + Penthouse) • Location: Al Khaleej District, Riyadh, Saudi Arabia • Total building area: 625 m² • Roof structural system: Flat Slab • Foundation type: Reinforced Raft Foundation • Software used: REVIT – ETABS – SAFE • Design codes adopted: • SBC 301 & SBC 304 • ACI 318 & ASCE 7-16
Our Portfolio
Administrative Buildings
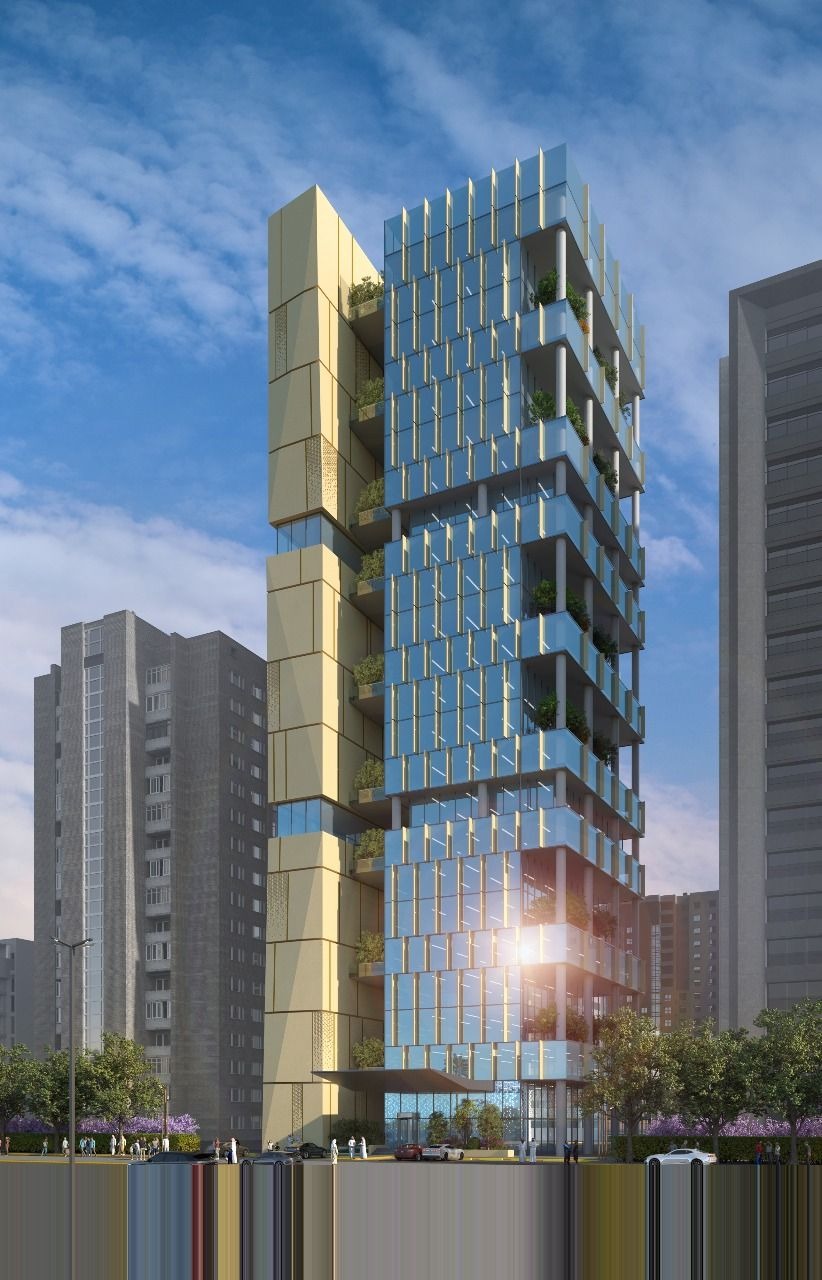
A structural study was conducted for the contractor to analyze the slabs, assess deflection differences and their impact on the façades, and provide the appropriate solutions.
Our Portfolio
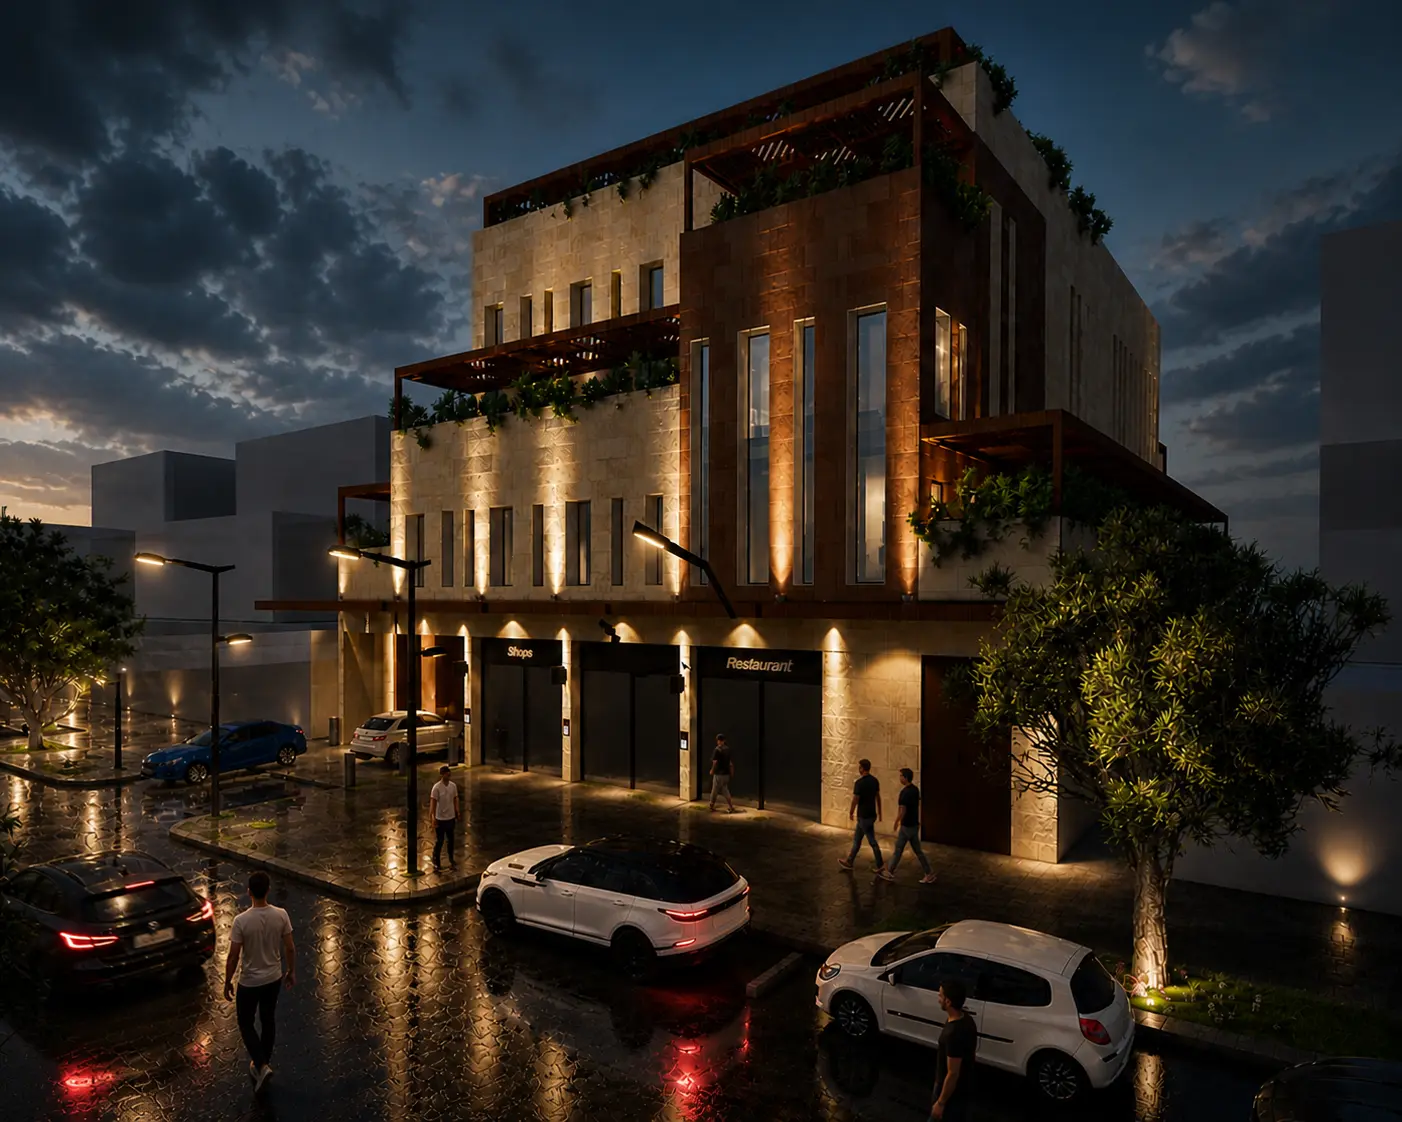
Mixed-Use Buildings
An event hall in Jeddah, Saudi Arabia, featuring reinforced concrete buildings integrated with steel structures, designed using AutoCAD and ETABS.
Our Portfolio
Administrative Buildings
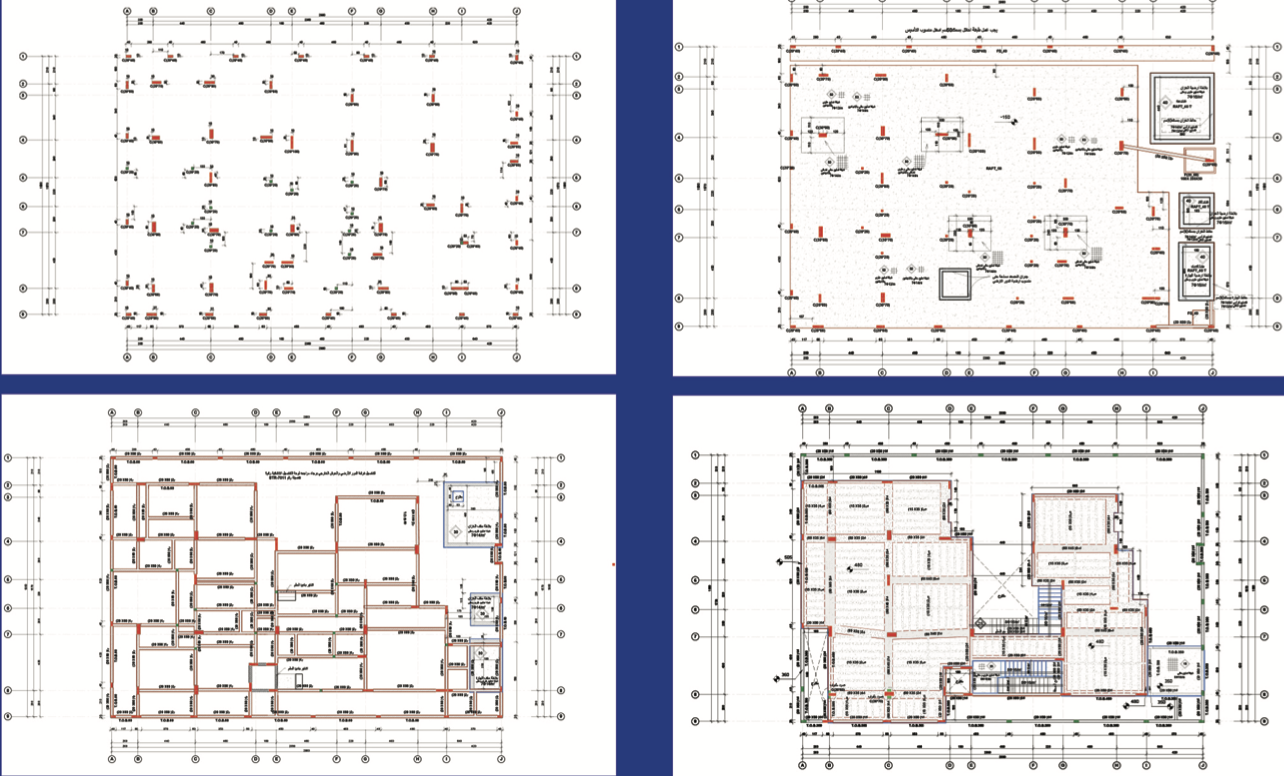
The full structural design drawings were completed, and a BIM model was developed for quantity takeoff.
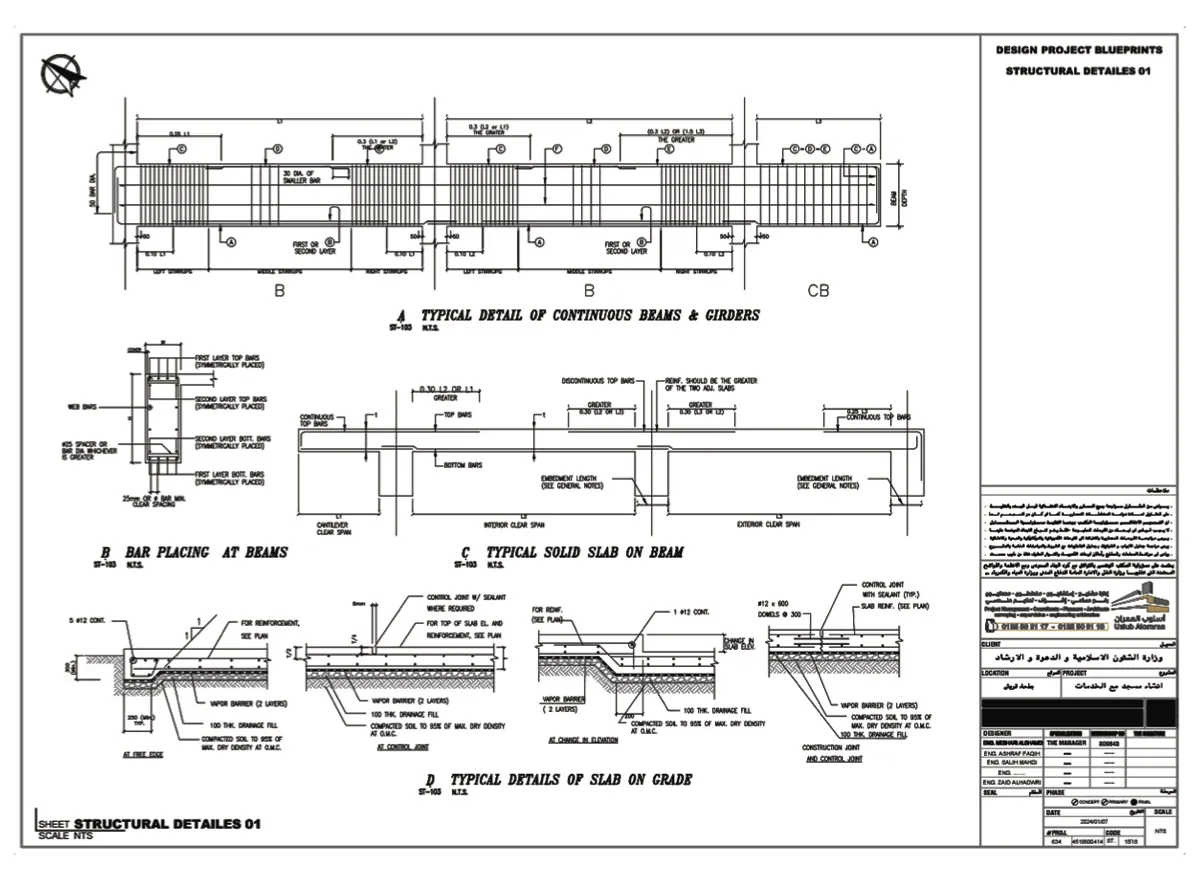
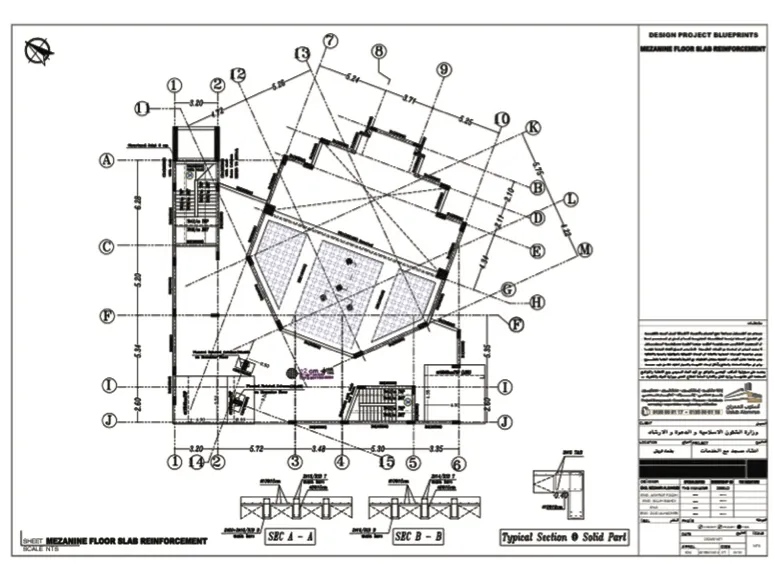
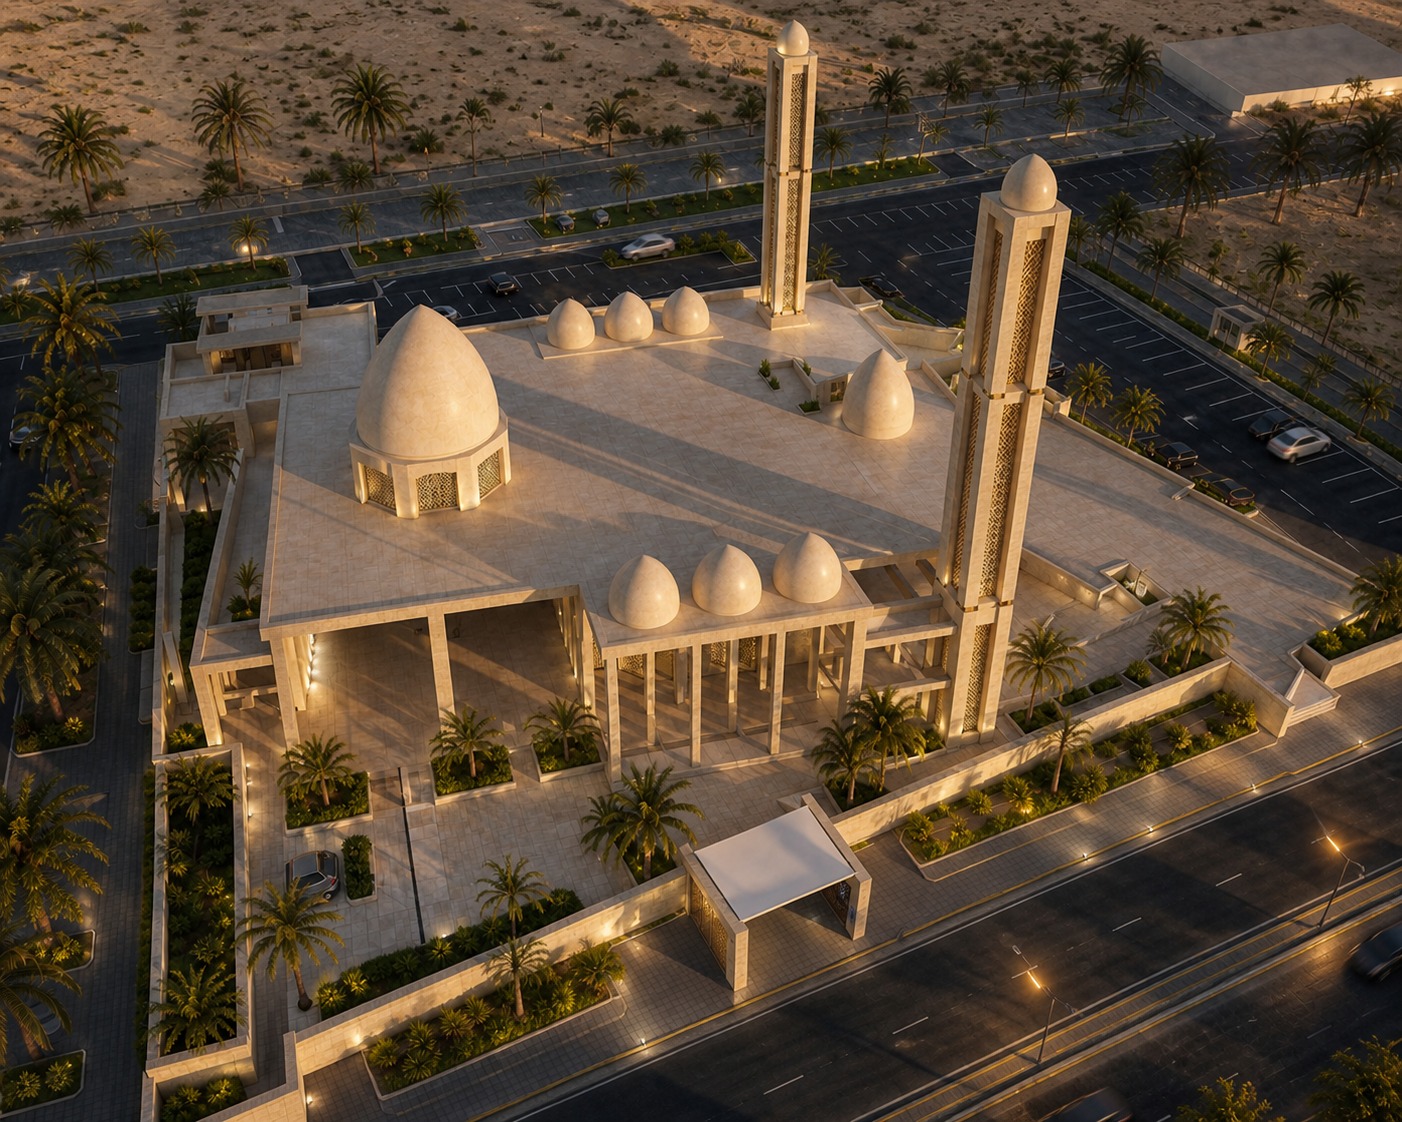
Structural Design Project – Dorat Al-Sharae Mosque | Makkah, KSA 📍 Location: Makkah Al-Mukarramah – Al-Sharae District 🏗️ Project Name: Dorat Al-Sharae Mosque 📐 Building Area: 6864.25 m² 🕌 Number of Minarets: 2 📏 Minaret Height: 35 meters above ground level
Our Portfolio
Shop Drawings
Bridges: Part of our work at King Abdulaziz International Airport in Jeddah.
Our Portfolio
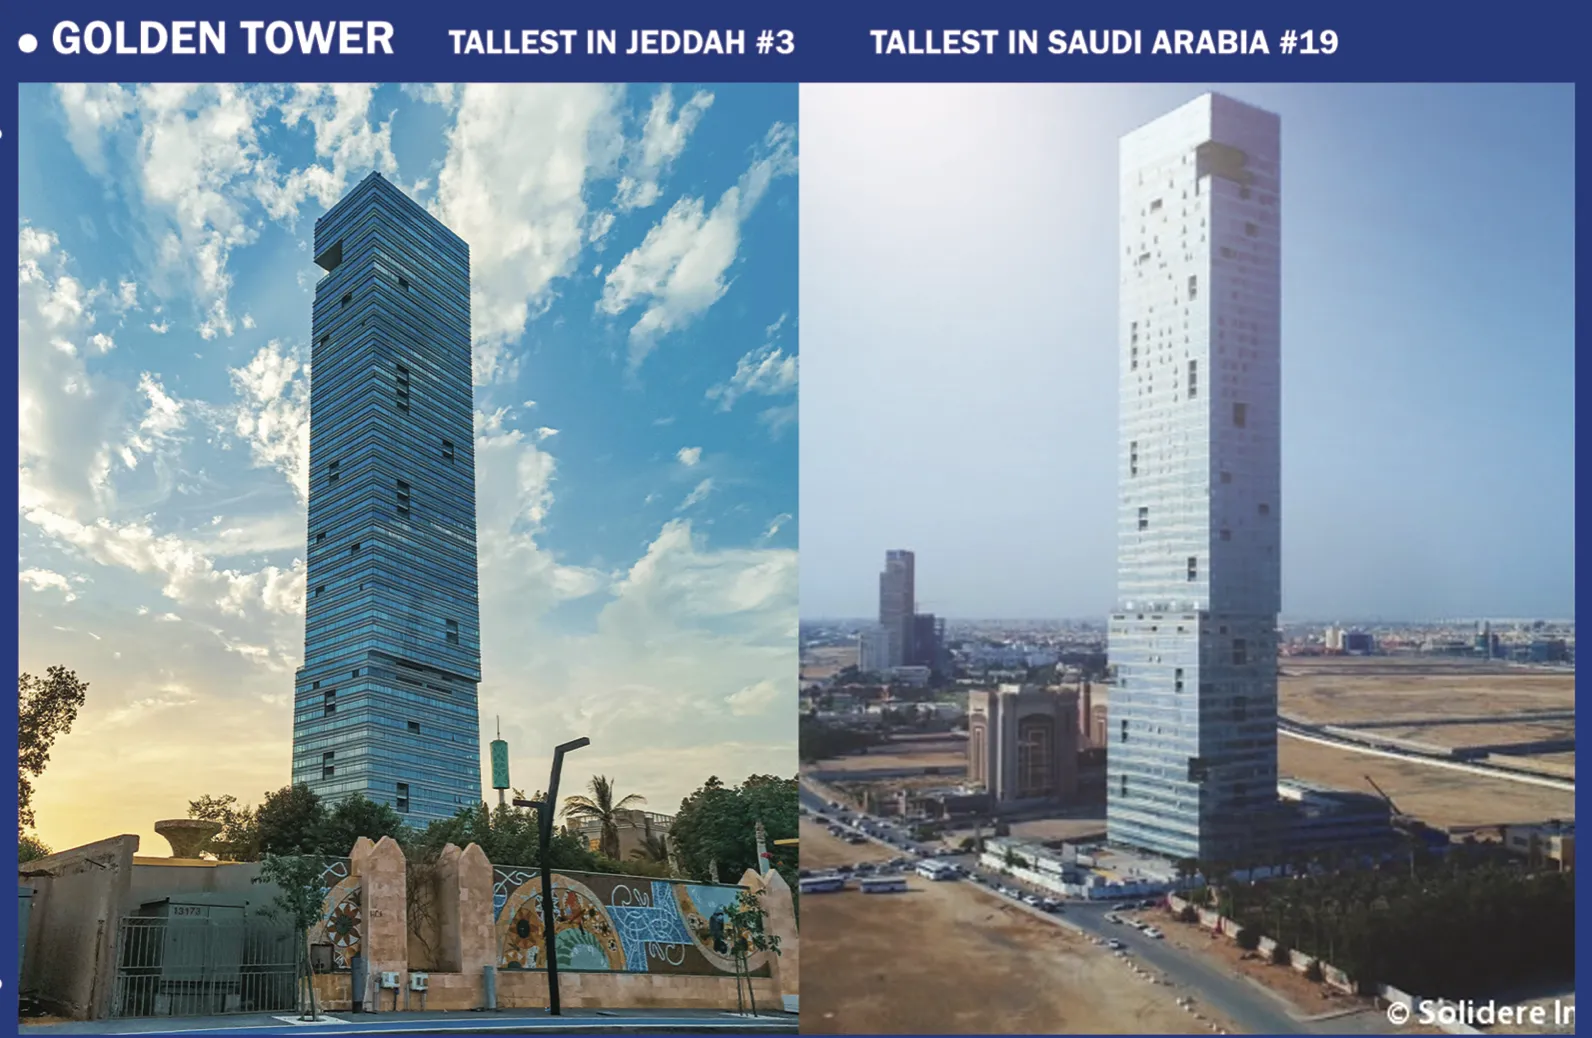
High-Rise Buildings
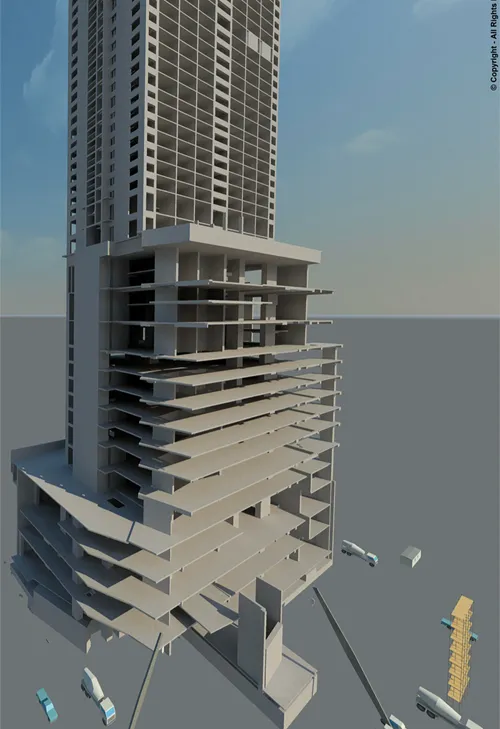
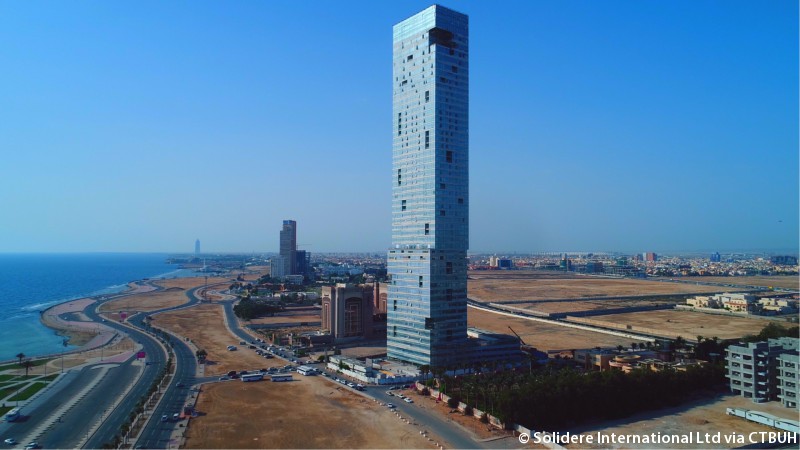
Olaya Tower, Riyadh – Saudi Arabia.
Olaya Tower Proud to share one of our landmark projects – Olaya Tower, Riyadh – Saudi Arabia. We completed the structural design of this iconic high-rise development located in the prestigious Olaya District. 📍 Location: Riyadh, KSA 📏 Height: 166.3 m 🏢 Configuration: 34 floors above ground + 5 basement levels 📐 Design Code: Saudi Building Code (SBC)
🏆 Project Rankings: • 19 Tallest in Riyadh • 34 Tallest in Saudi Arabia
Our Portfolio
Designing using BIM
Our Portfolio
Other Disciplines
Our Portfolio
Commercial Buildings
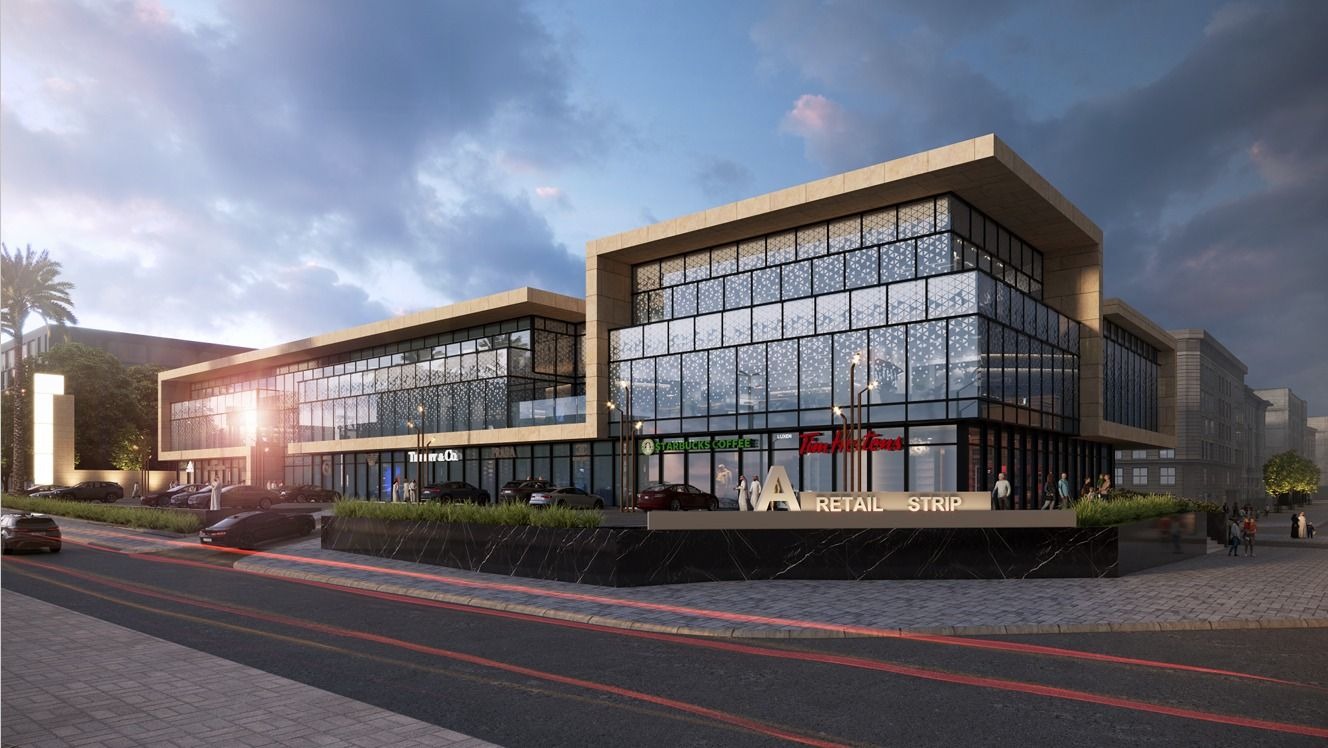
Commercial Mall – Structural Design
Commercial Mall – Structural Design
At Engineering Think, we take pride in delivering efficient and reliable structural engineering solutions. One of our completed projects includes the structural design of a commercial mall in Riyadh, Saudi Arabia.